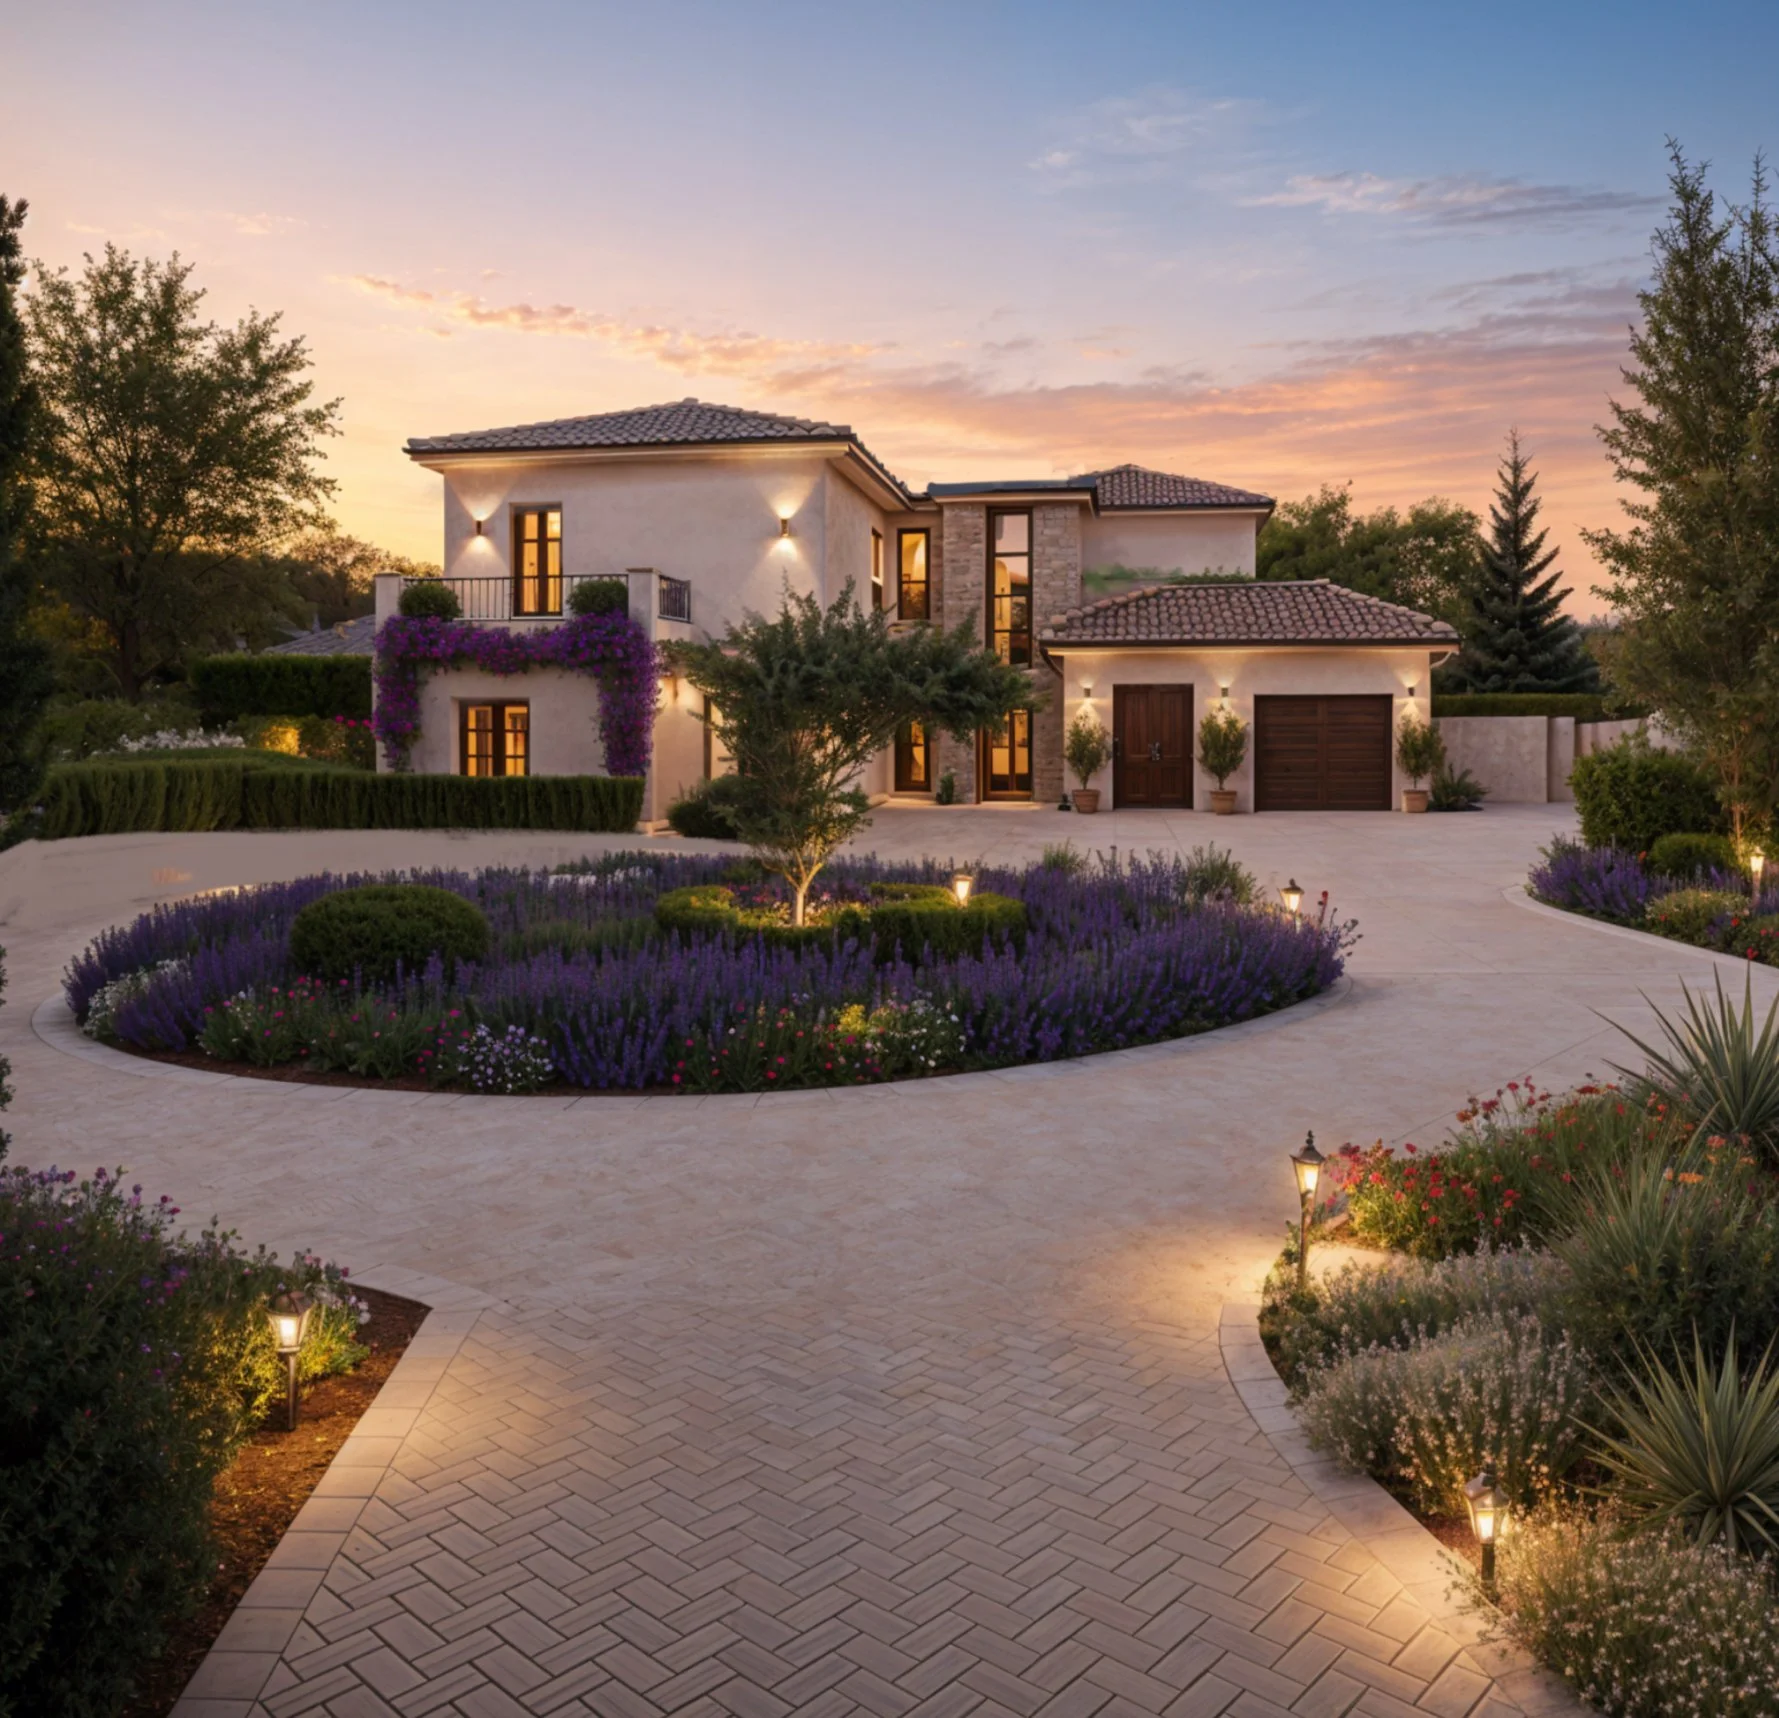
Logo with text 'JOELFIRTH.COM Architecture and Interiors' and underline

Joel Firth is a forward thinking architect and developer offering expert advice for bespoke home design in the UK and Overseas. An award winning architect with 25 years experience designing high end residential and commercial projects for private and commercial clients.

A bald man wearing a white polo shirt standing in front of a plain brown background.
LAke House interior, lakeside home, vaulted ceiling, oak ceiling, interior design, lake architect, Lancashire architect, cumbria architect
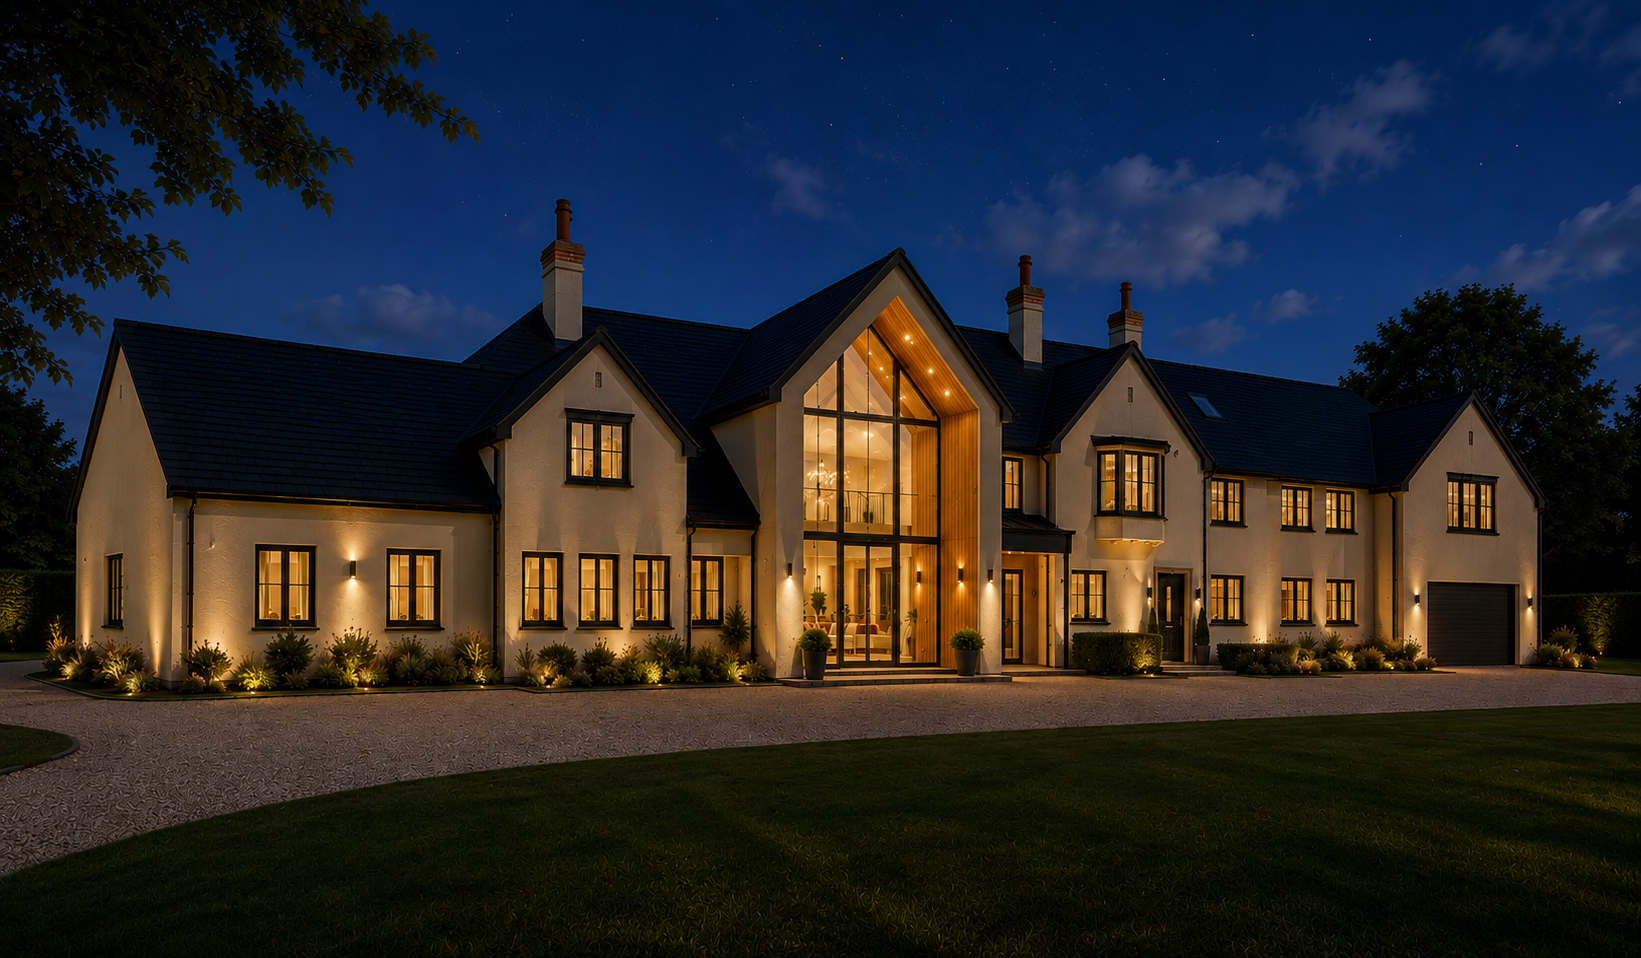
Modern home, super home, country house design, lake house design, super home, Lancashire architect, Cumbria architect, award winning design, natural stone, high ceiling, lake views, Joel firth, architect, natural slate roof,

DESIGN SERVICES

Residential and Commercial Architecture and Interiors.

Residential

New build and renovation projects in the UK and Overseas.

Commercial

Innovative design for commercial projects.
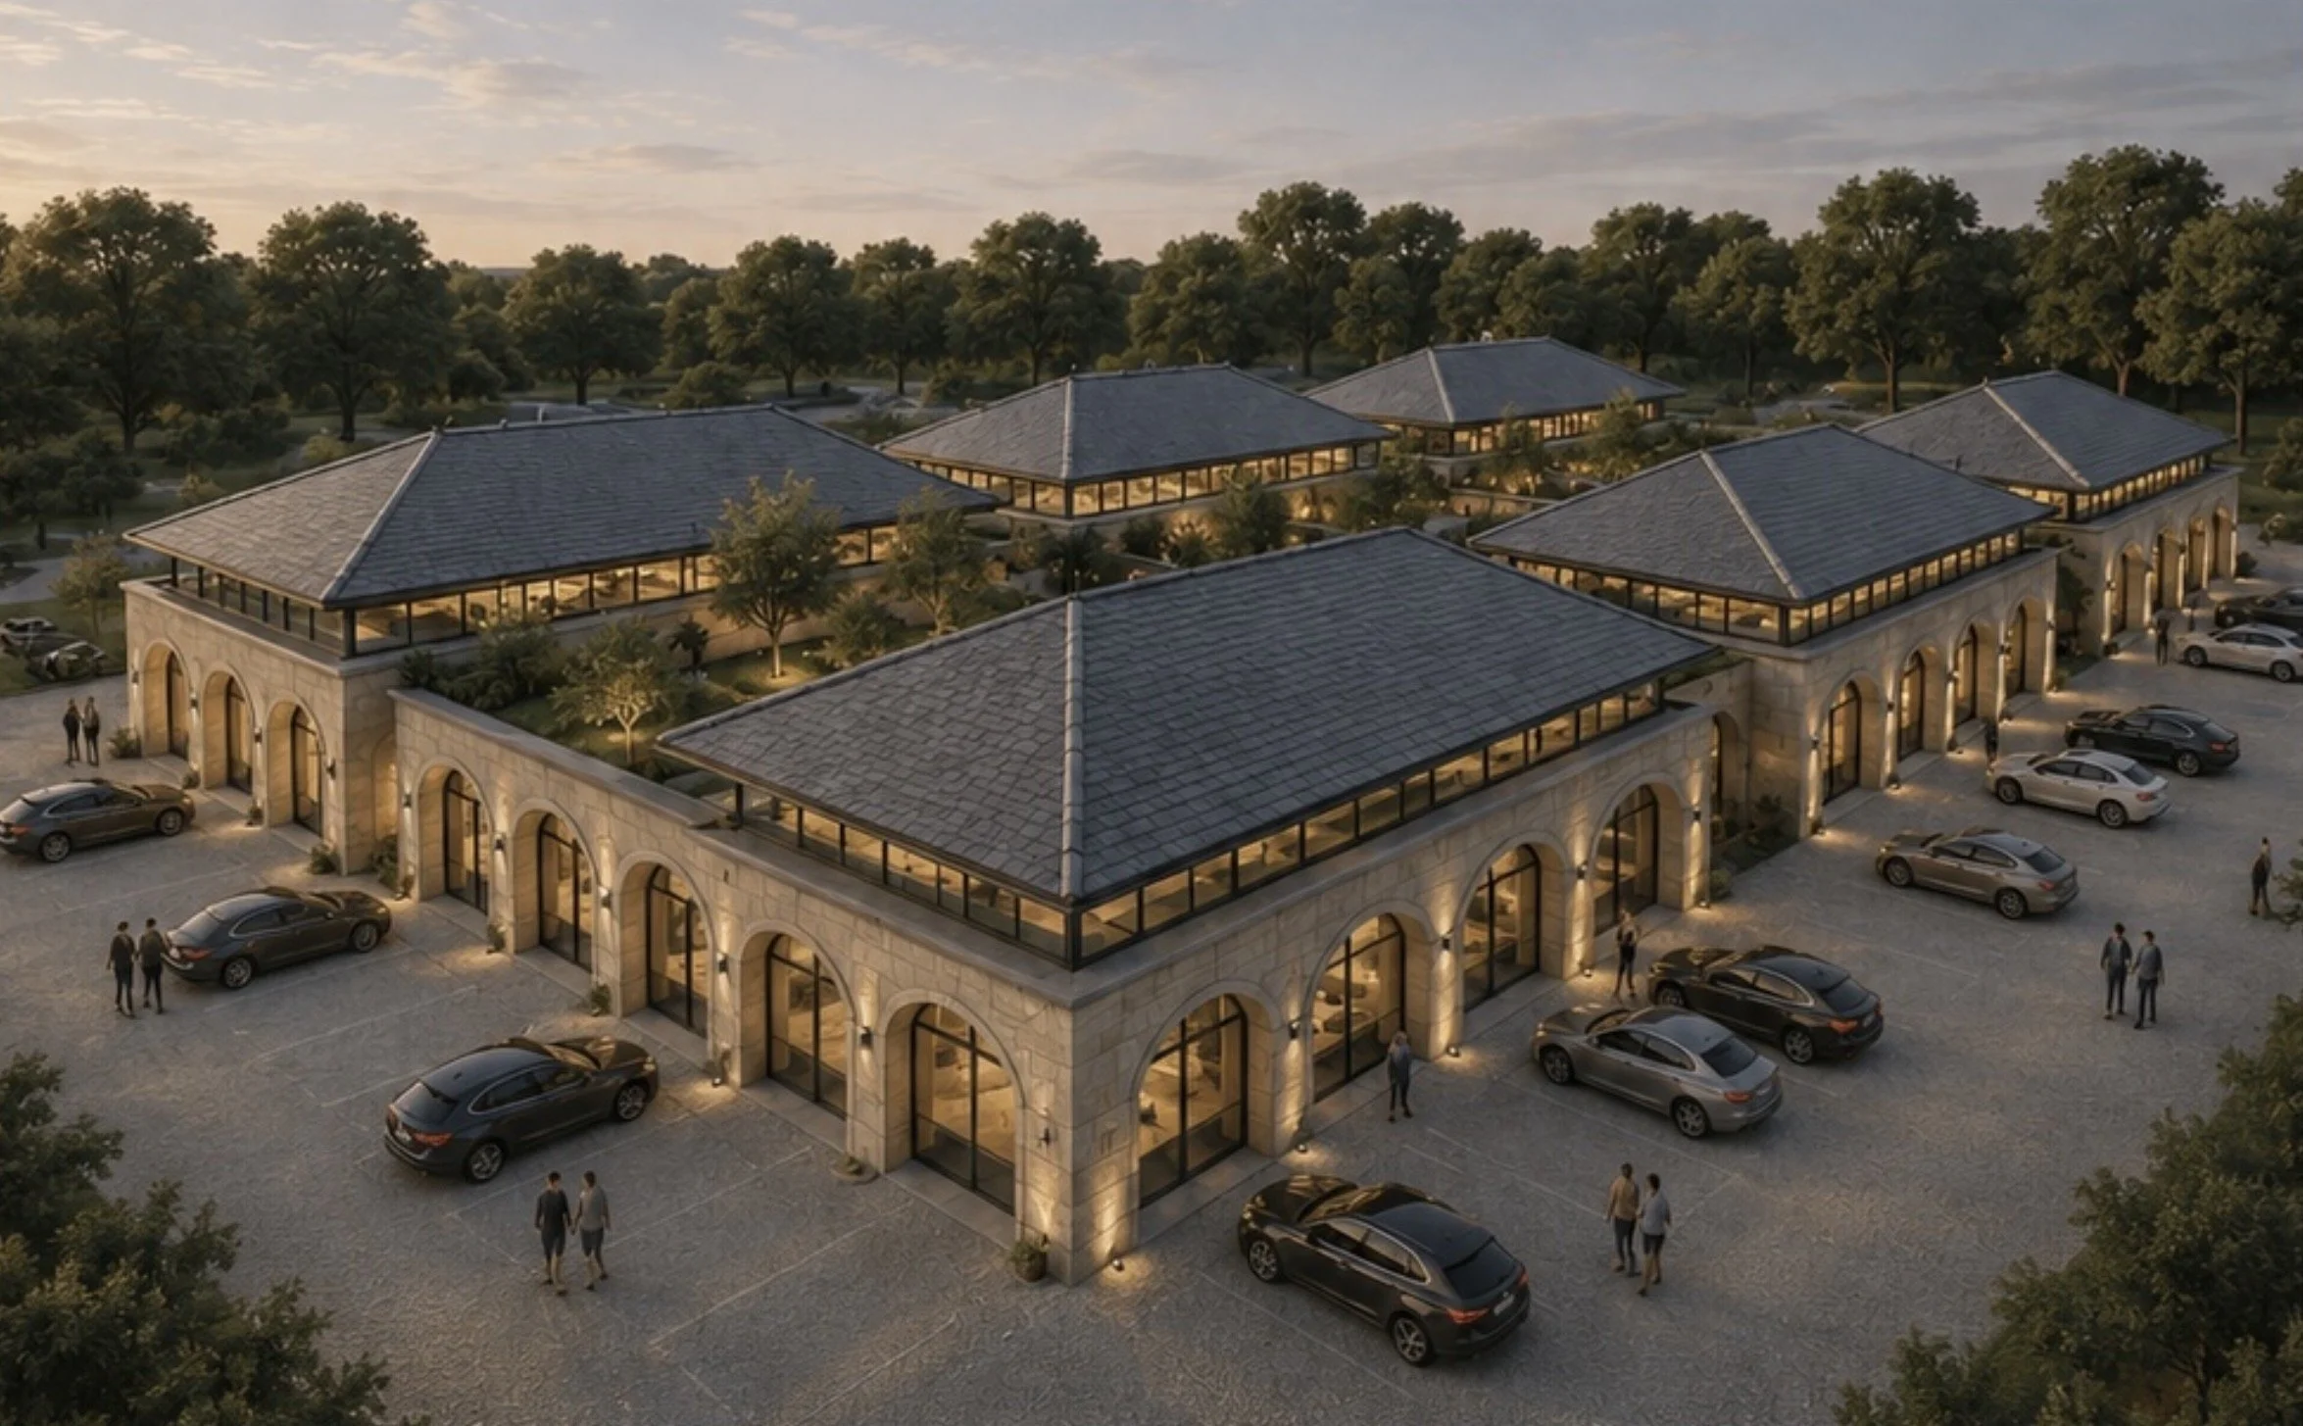
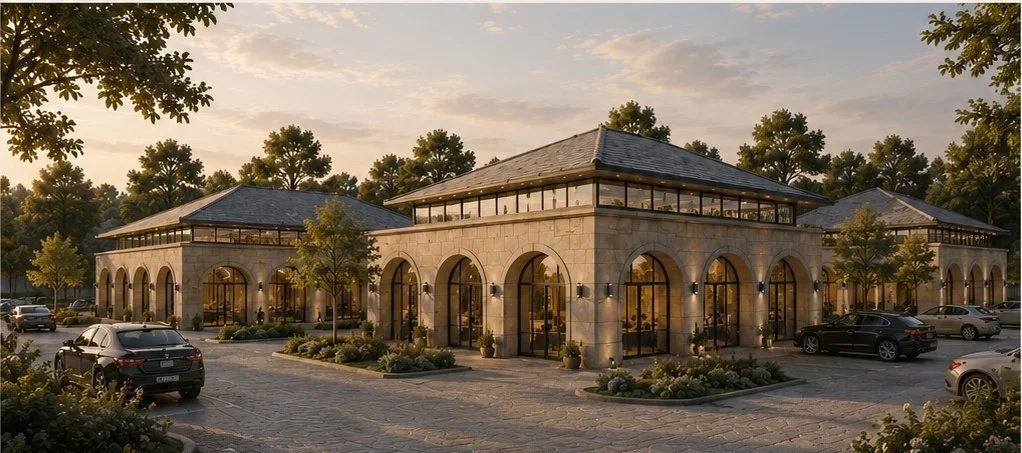
Mill conversion, sustainable commercial design, award winning designer, Aerial view of a modern building complex with stone facades and large windows, surrounded by parking lot filled with cars, and lush trees in the background during sunset. Lancash

Interior

Interior design for residential and commercial property.
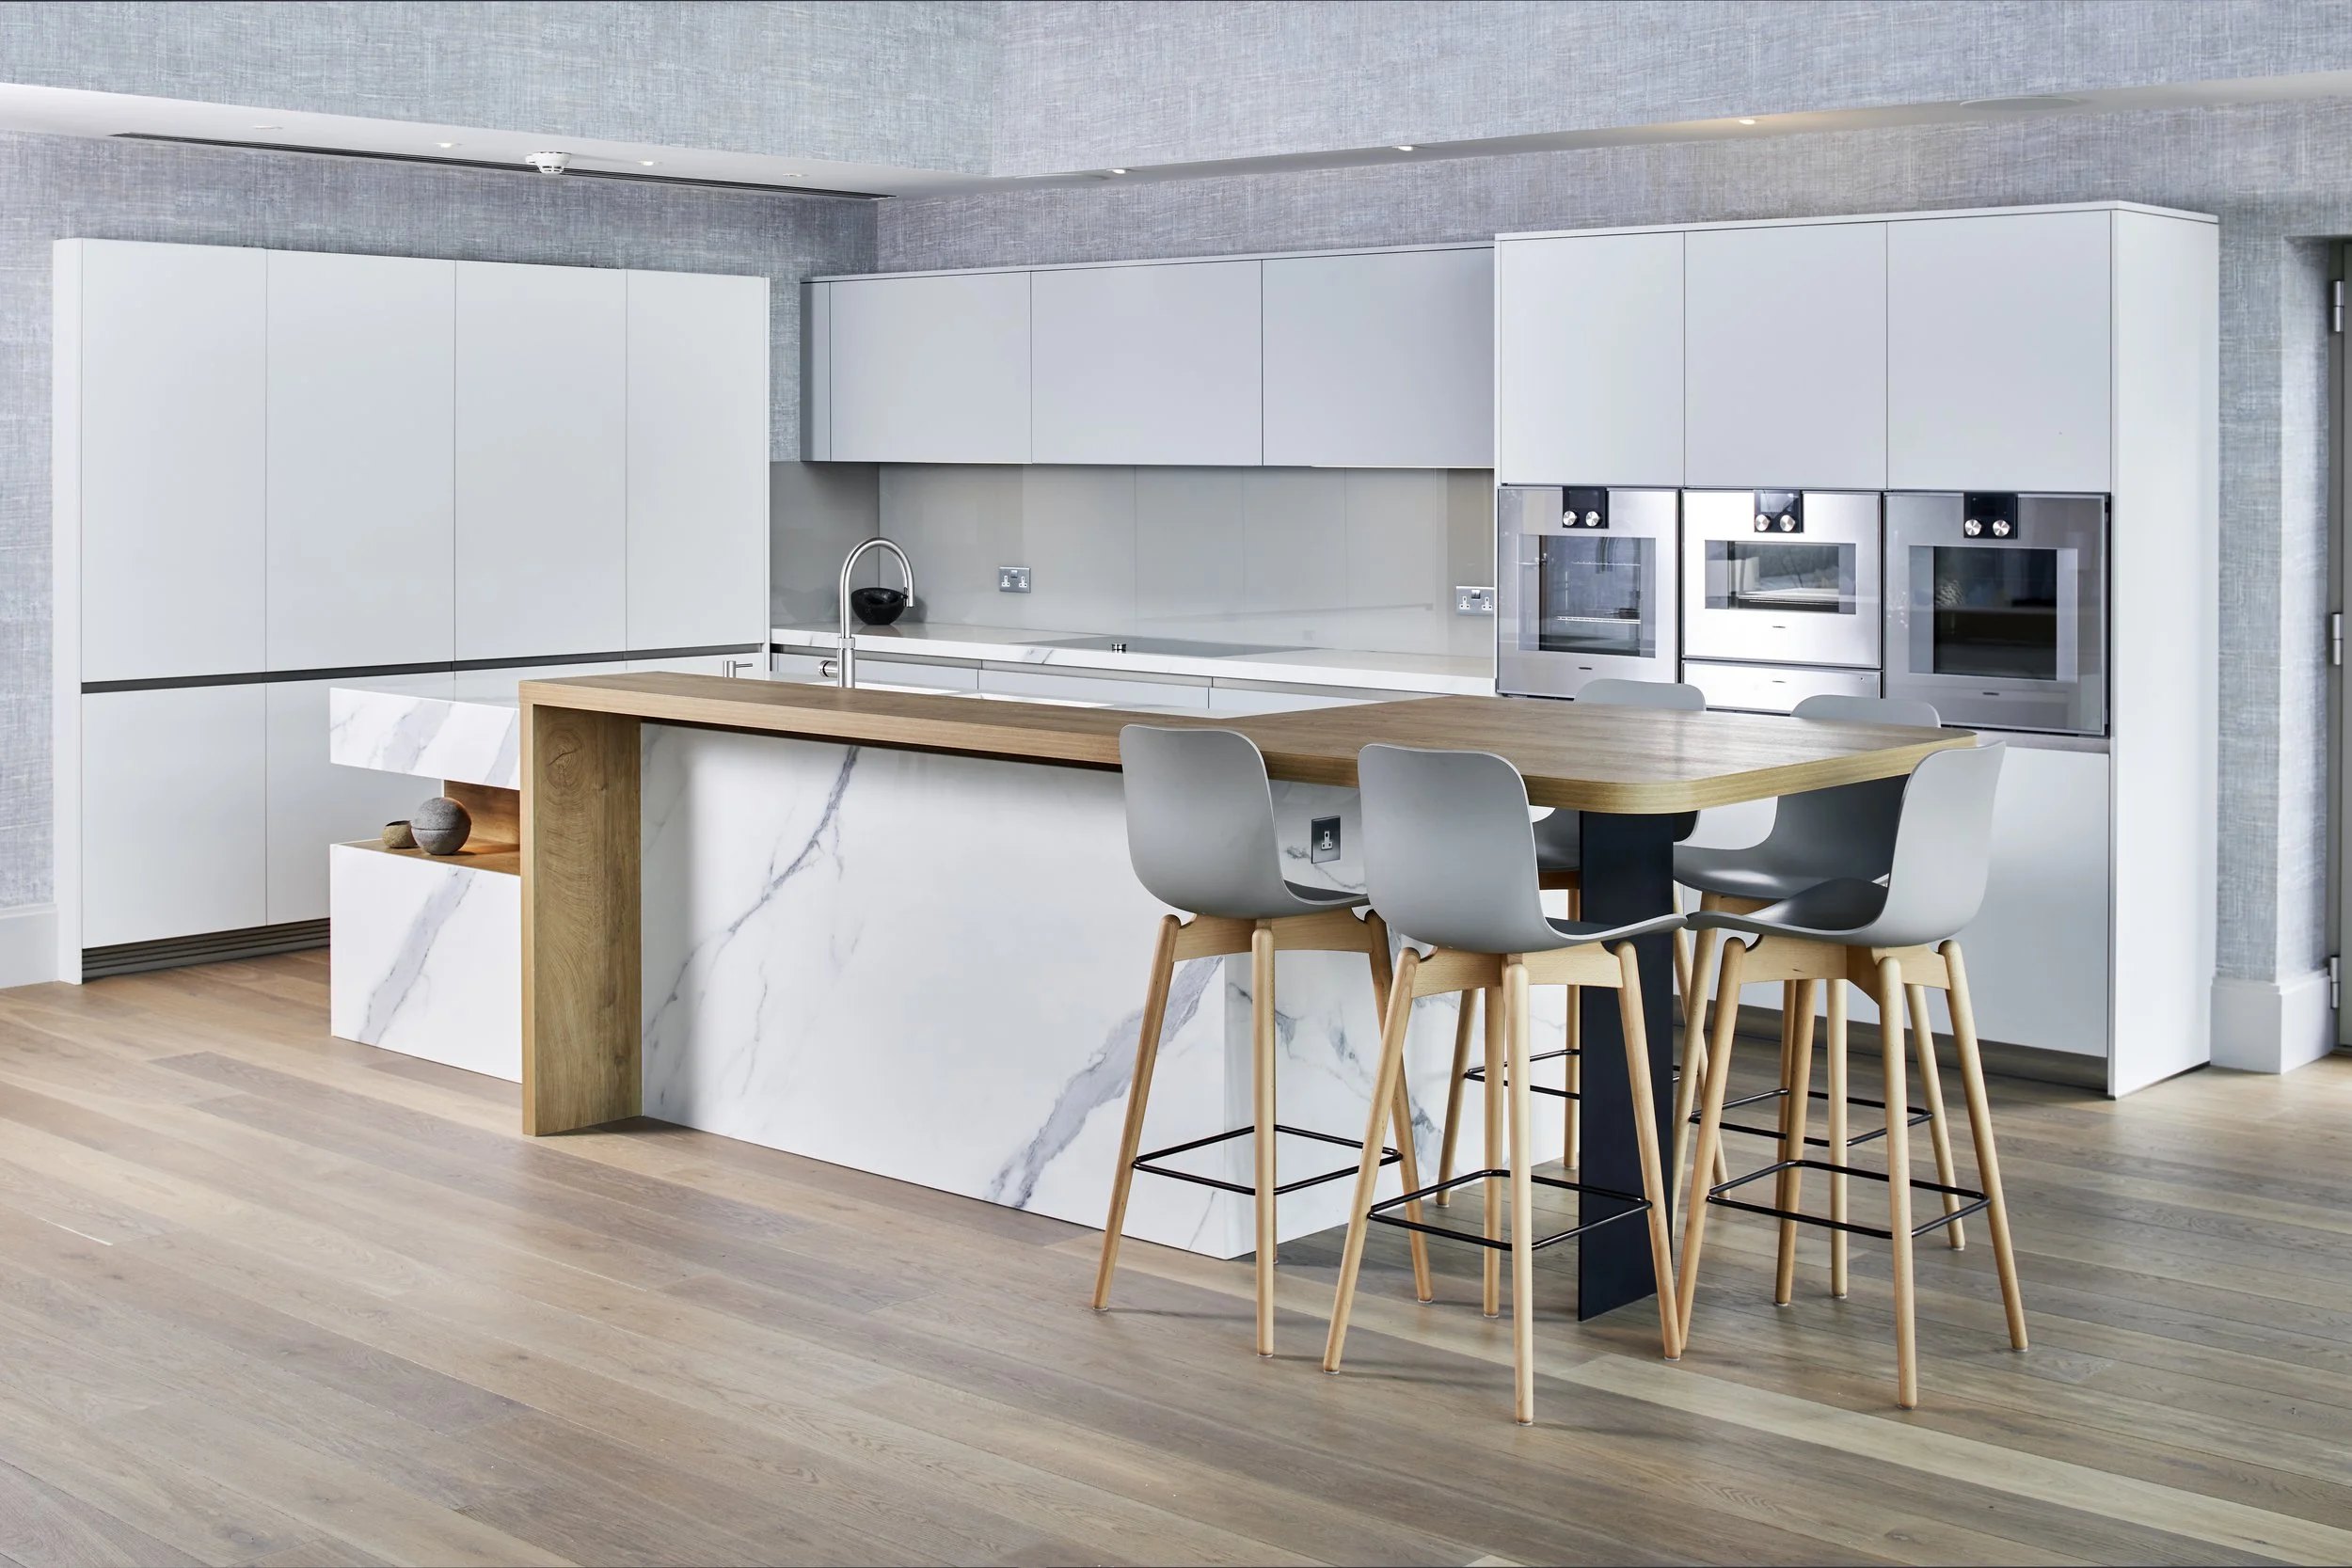
Modern kitchen with white cabinets, a marble island, and a wooden dining table with gray chairs. Lancashire architect, Cumbria architect, award winning design, natural stone, high ceiling, lake views, Joel firth, architect, natural slate roof,
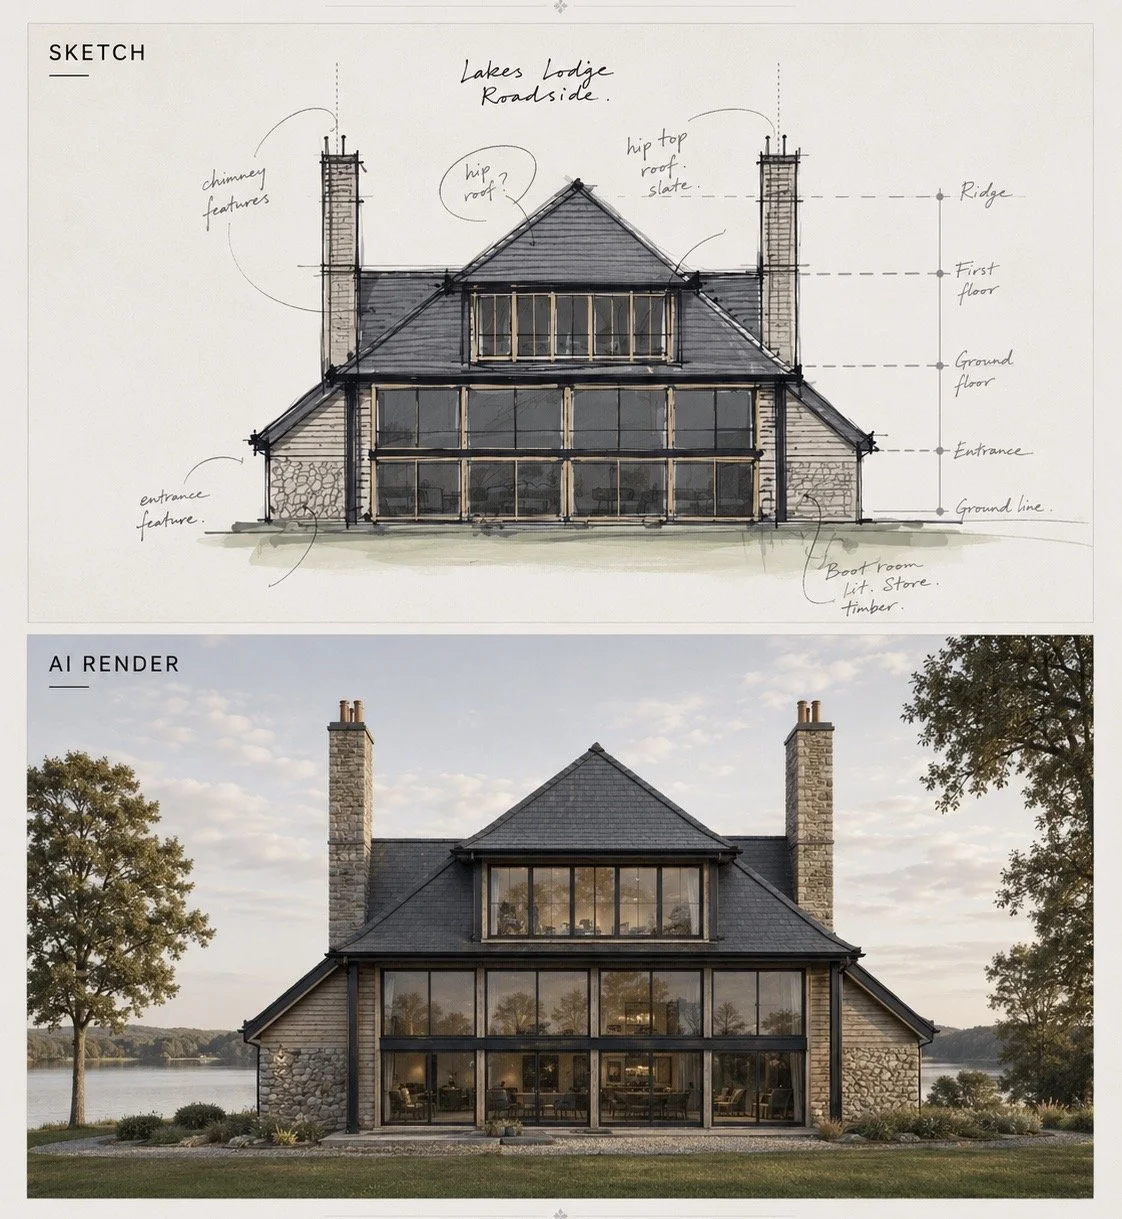
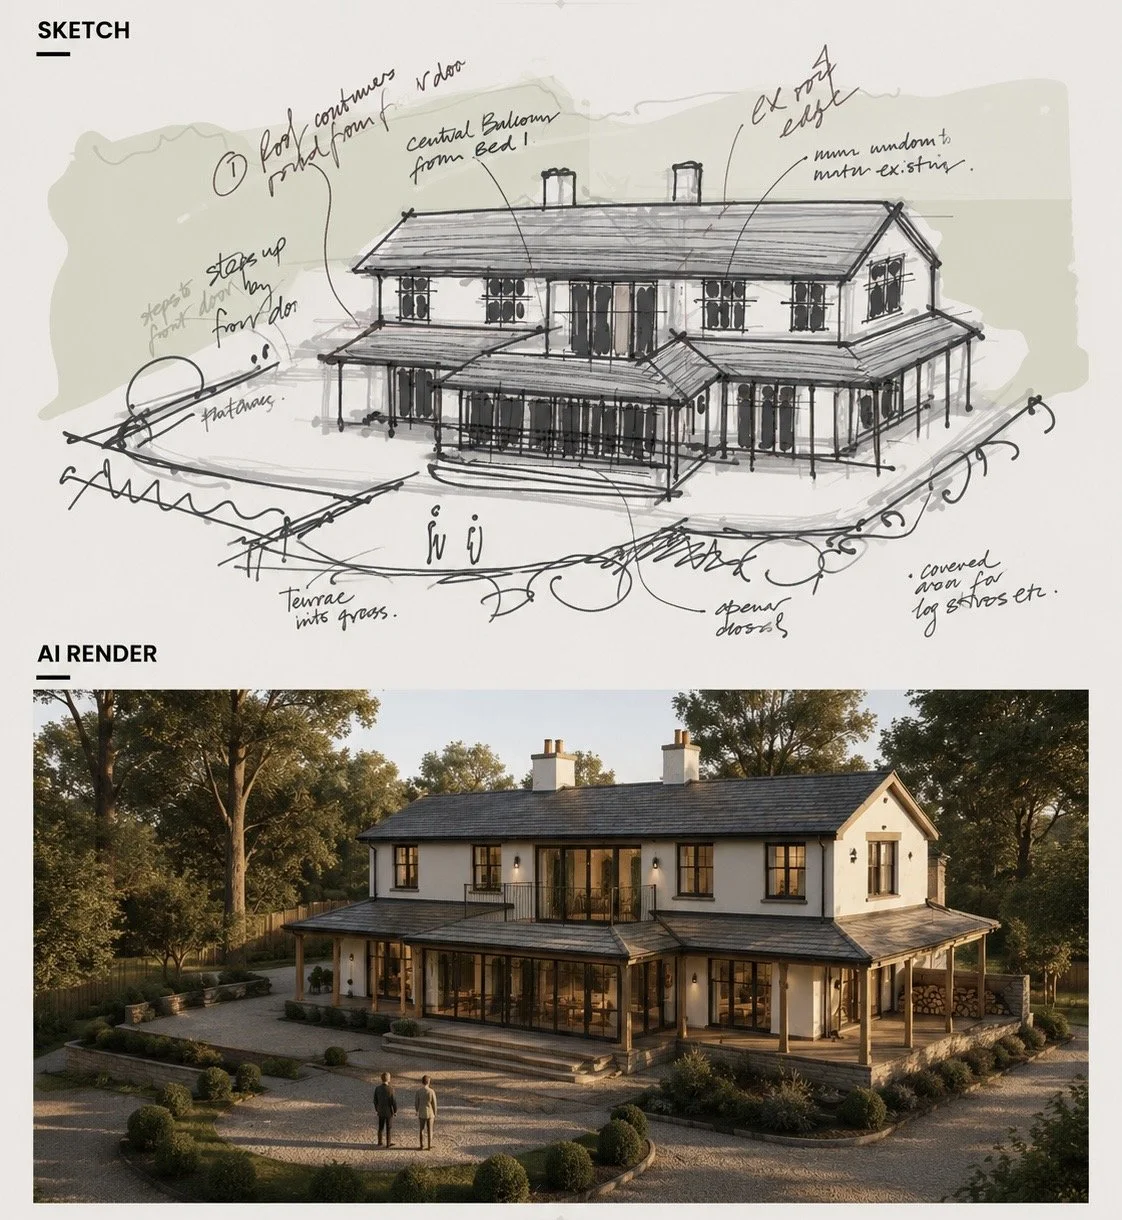
Architectural sketch and rendered photo of lakeside house with large windows, stone chimney features, gabled roof, and labeled building sections.Lancashire architect, Cumbria architect, award winning design, natural stone, high ceiling, lake views, J

THE DESIGN JOURNEY

The design process is tailored to your needs and generally follows five simple stages. This service has been developed over the last twenty five years working with all different types of clients. Typical projects have a build cost of 0.5 to 2.5m.

1- Introductory Call

2 - Transform Your Home Free Consultation

3 - Initial Concept Sketch Design Ideas - 1% of estimated build cost

4 - Developed Concept Design and Planning - 3% of estimated build cost

5 - Building the Team & Design Management - £250 / hr

WIndermere

RECENT RESIDENTIAL DESIGNS

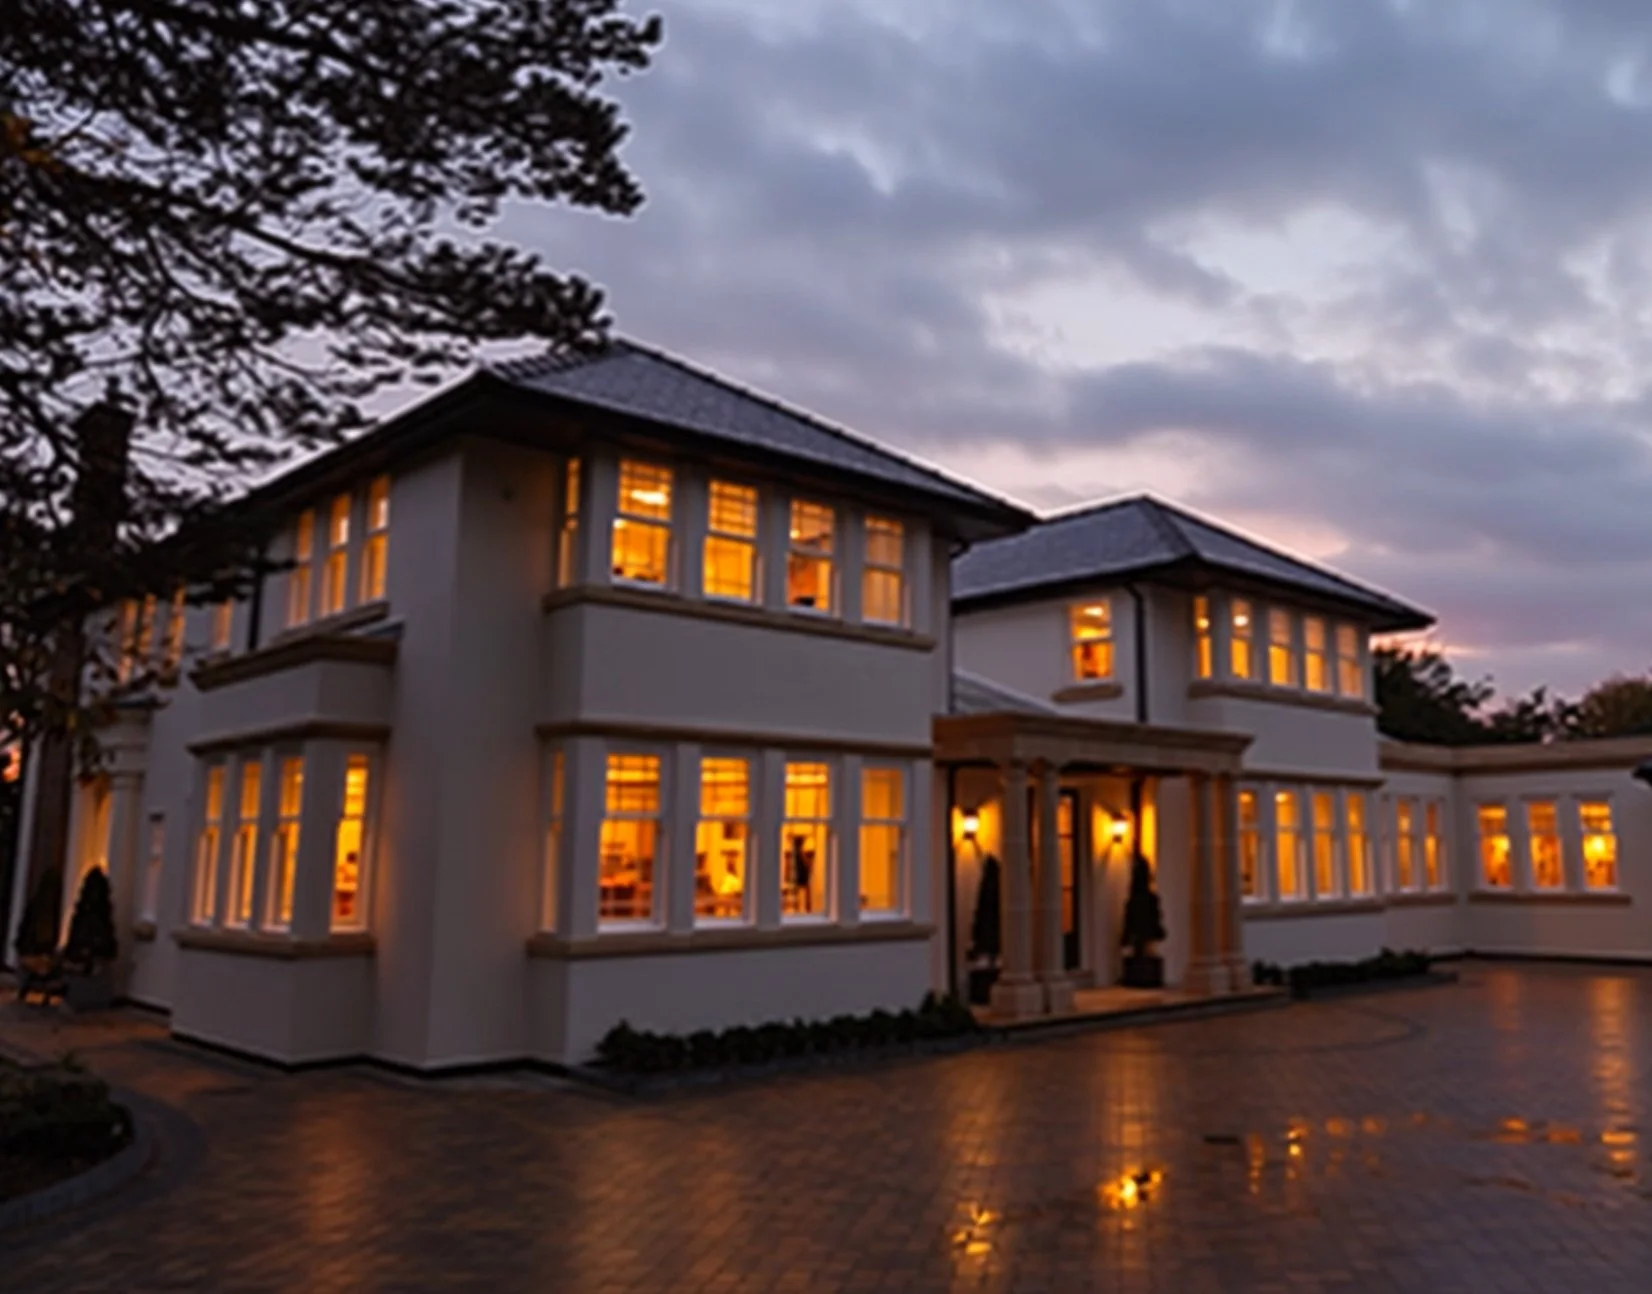
Award winning design, country house architecture, country home, super home, estate management, Lancashire architect, Cumbria architect, award winning design, natural stone, high ceiling, lake views, Joel firth, architect, architectural drawing,

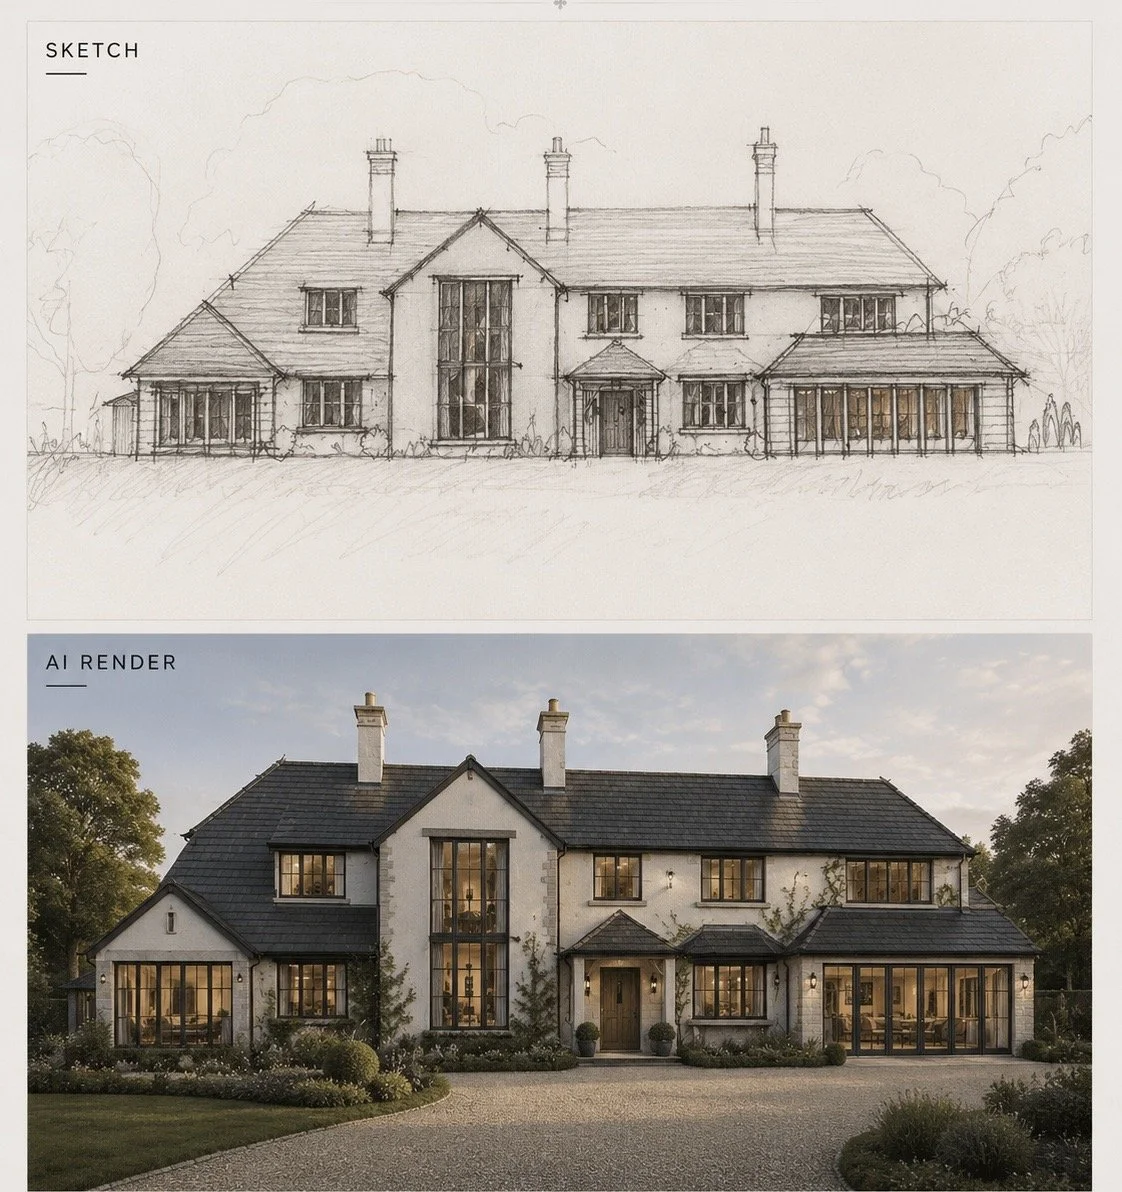
Wyre

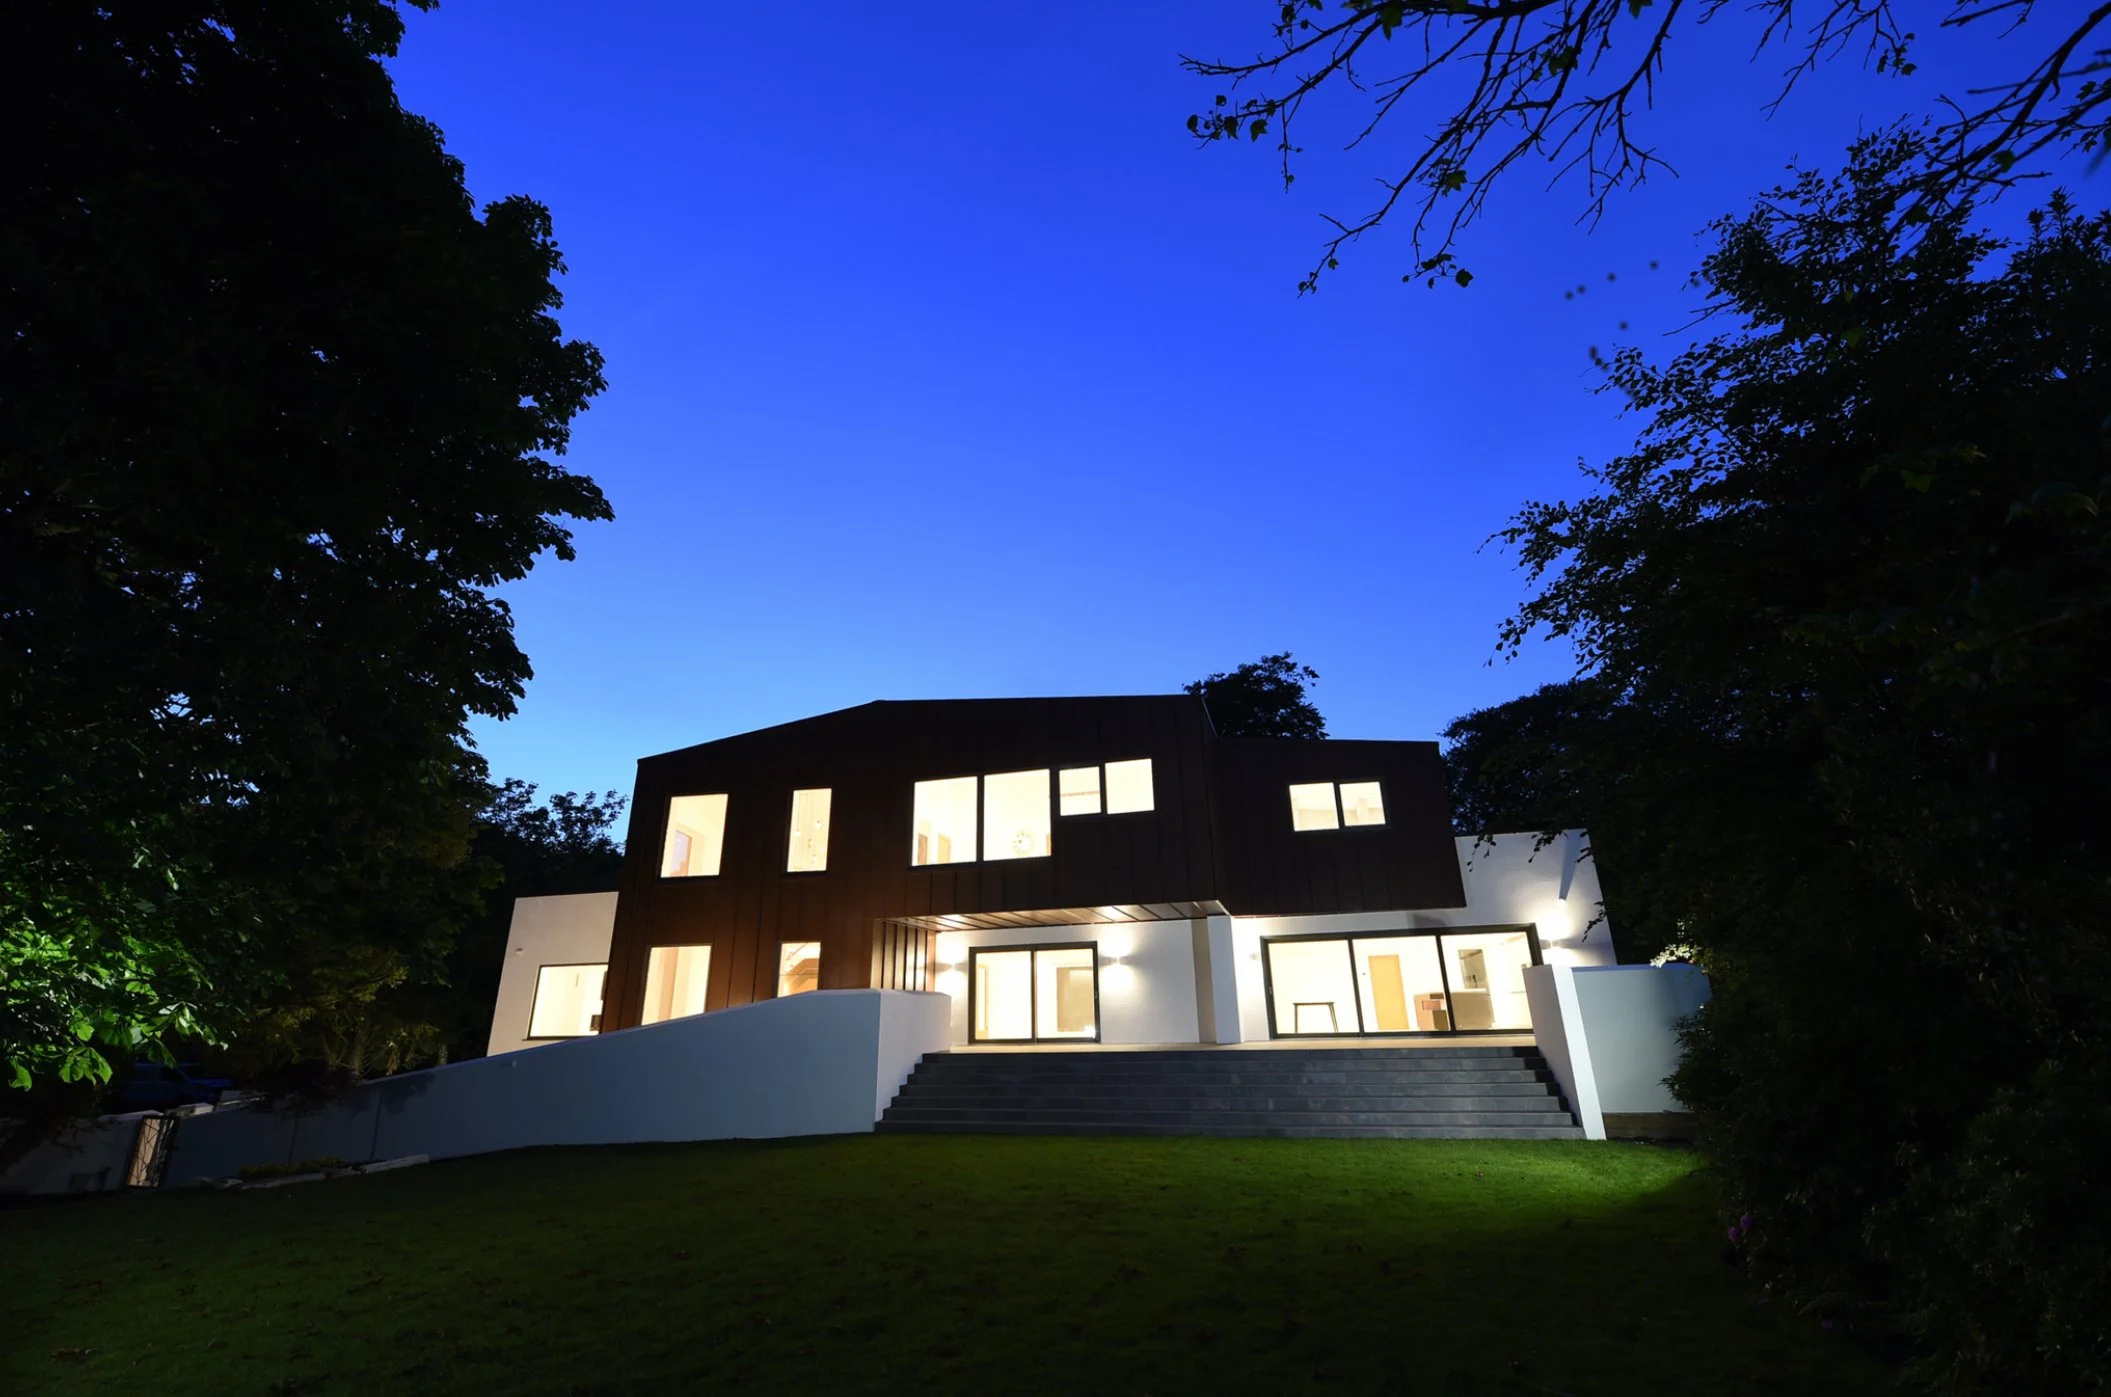
Award winning design, country house architecture, country home, super home, estate management, Lancashire architect, Cumbria architect, award winning design, natural stone, high ceiling, lake views, Joel firth, architect, architectural drawing,

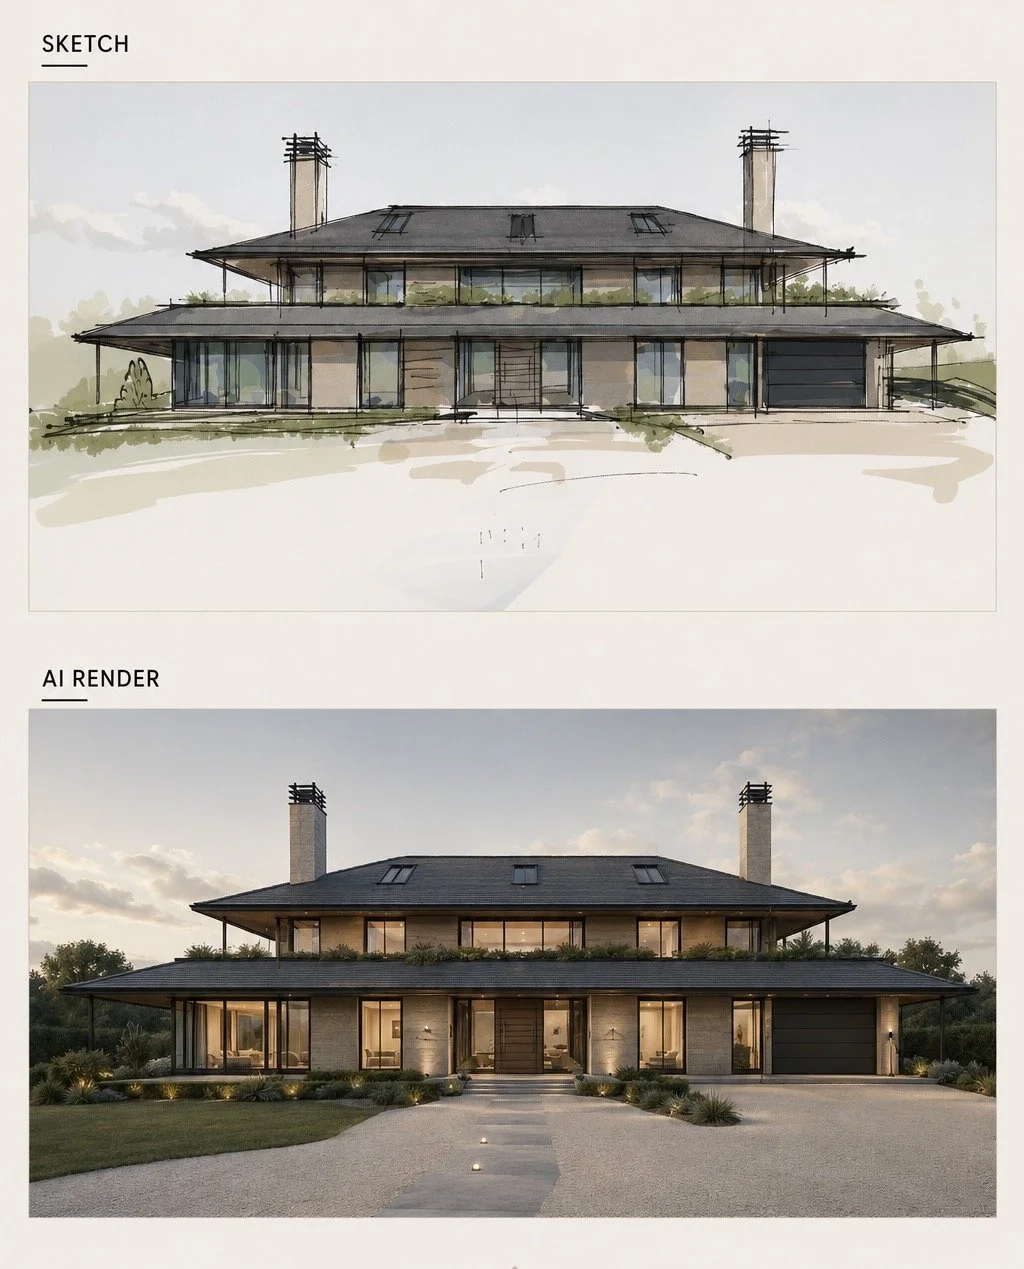
Fylde

Award winning design, country house architecture, country home, super home, estate management, Lancashire architect, Cumbria architect, award winning design, natural stone, high ceiling, lake views, Joel firth, architect, architectural drawing,

Ribble Valley

A hand-drawn sketch of a two-story house with notes for design features, including a front porch, large windows, and a terrace, above a realistic rendering of the same house showing a modern, white exterior with large glass doors and a landscaped yard with trees and bushes.

Ullswater

RECENT COMMERCIAL DESIGNS

Award winning design, country house architecture, country home, super home, estate management, Lancashire architect, Cumbria architect, award winning design, natural stone, high ceiling, lake views, Joel firth, architect, architectural drawing,

Wyre, Lancashire

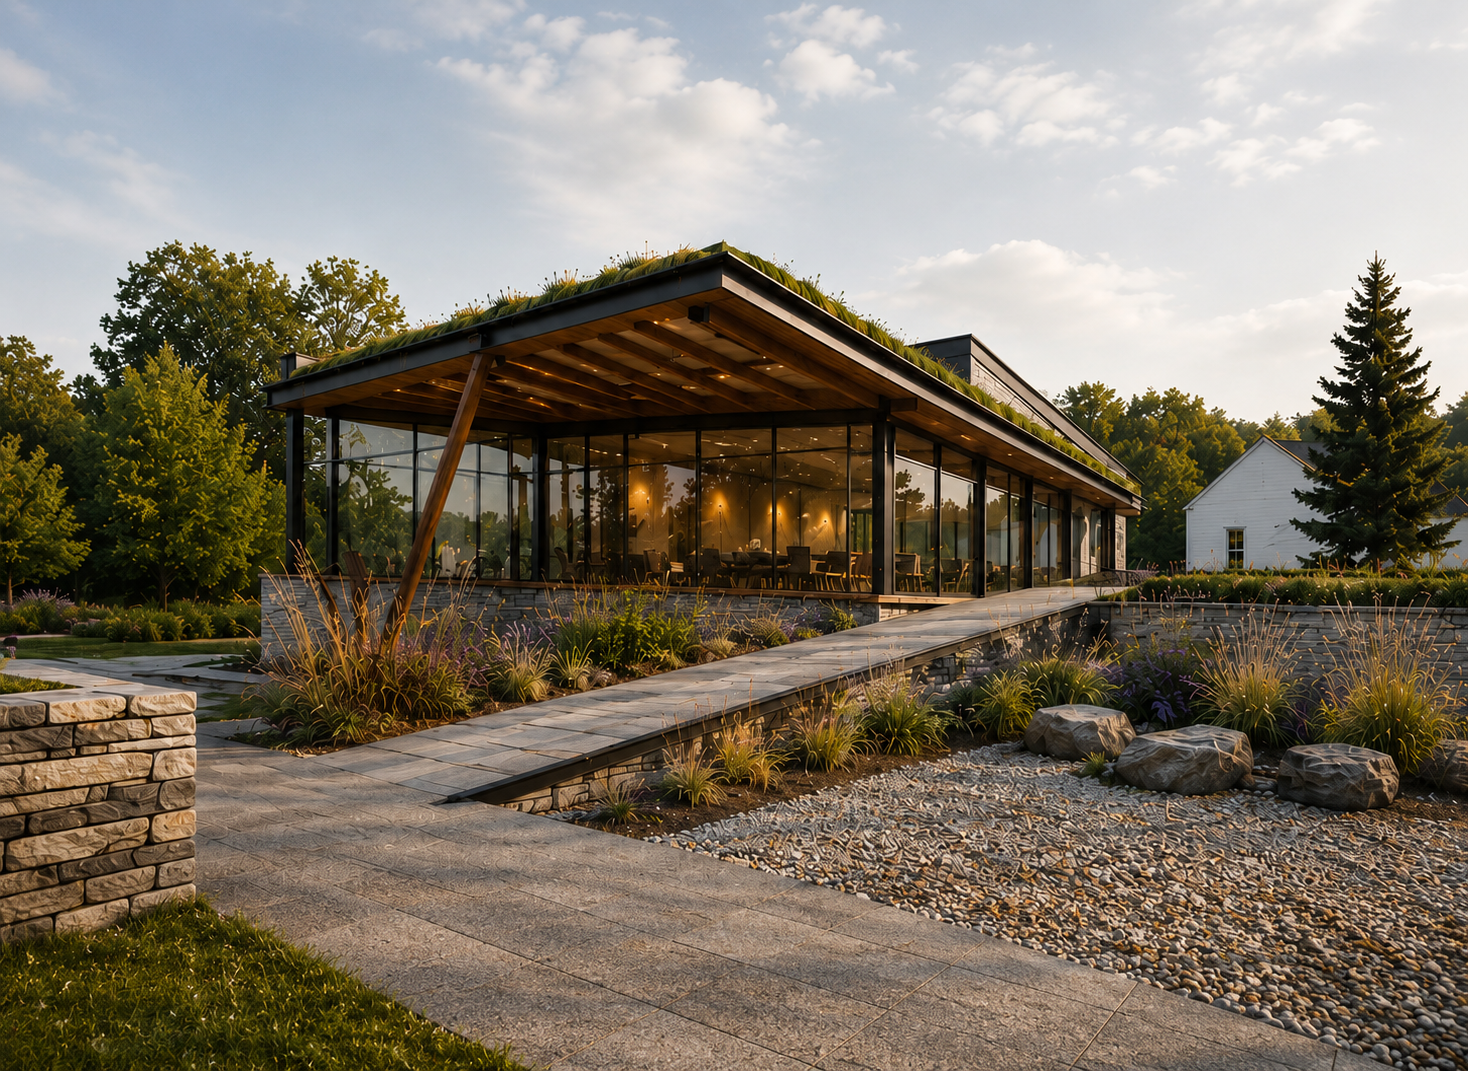
Award winning design, country house architecture, country home, super home, estate management, Lancashire architect, Cumbria architect, award winning design, natural stone, high ceiling, lake views, Joel firth, architect, architectural drawing,

South Lakes, Cumbria